KĀHLĪ Hillside Villa 16
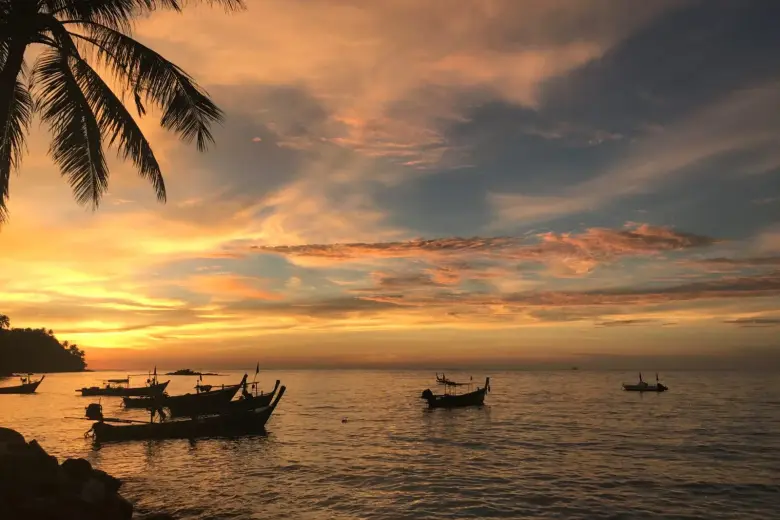
The highest row, facing south west over mountains and sea. A three bedroom home of 277 m², with its own pool and garden.
- 184 m² Indoor
- 78 m² Outdoor
- 15 m² Pool 2.7 × 5.6 × 1.3 m
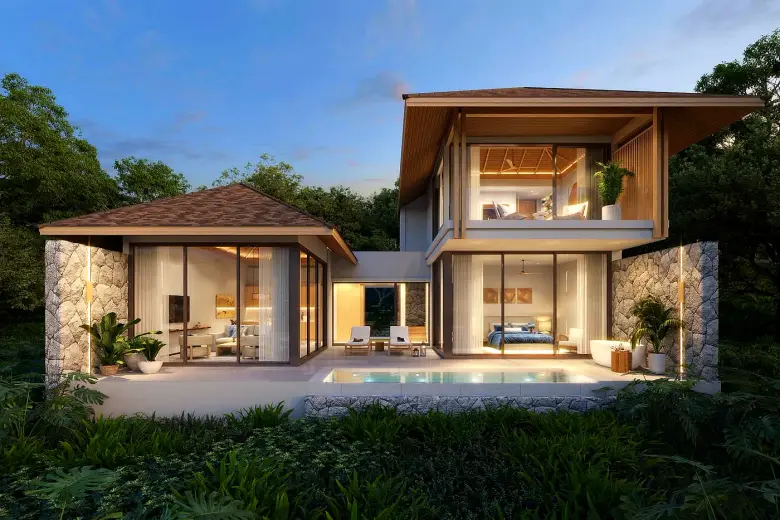
Villa 16 stands on the highest row of the hillside and faces south west, so the outlook runs uninterrupted across the mountains to the sea, and the light lasts into the evening. It is the only home in the collection with no direct neighbour on any side. The Grand Three Bedroom layout puts all three bedrooms inside one structure rather than a separate pavilion, giving 277 m² of usable space, 184 m² of it indoors, the most of any villa here. Vaulted timber ceilings run through the upper rooms, and the living, dining and kitchen open together onto the pool deck and the view.
The villa is one of nineteen KĀHLĪ Hillside Villas in Cherngtalay, ten minutes from Bang Tao Beach on Phuket’s west coast. The hillside is part of KĀHLĪ Phuket, a Japandi-designed residential resort built around a tennis academy, a courtside cafe and sports bar, a spa and onsen, and the Live More lifestyle medical clinic. The estate is car-free, with buggies on call from the lobby to your door, and every home carries lifetime KĀHLĪ membership for the family.
Ownership is straightforward registered leasehold in your own name, and the furniture package is included in the price. Pay in construction linked stages or over 24 months, and place the villa in the optional rental pool to let it earn as part of the resort while you are away. Villa 16 is currently under offer, so talk to us about where it stands, or about the other villas available on the hillside.
Villa 16, as it will be delivered
A closer look at Villa 16, room by room, from the open-plan living and kitchen through the bedrooms to the pool deck, finished exactly as it will be delivered.
Villa 16 floor by floor
Each numbered room is listed beside its plan. Tap any plan to see it full size.
Ground floor
- 1Main entrance
- 2Bedroom 1
- 3Washroom 1
- 4Bathroom 1
- 5Swimming pool
- 6Pool deck
- 7Living
- 8Dining
- 9Under-stairs laundry & storage
Upper floor
- 10Stairs
- 11Bedroom 2
- 12Washroom 2
- 13Bathroom 2
- 14Upstairs terraces
- 15Bedroom 3
- 16Washroom 3
- 17Bathroom 3
Where Villa 16 sits on the hillside
The villas step up the hillside in four tiers beside the KĀHLĪ Resort, with the Terraces between them and the entrance. Find plot V16 on the master plan, and tap it to see every plot by number.
Built properly down to the details
Structure & roof
- Reinforced concrete footings on bore piles
- Pre-cast walls and structure
- Rust-protected steel roof, wood-look finish
- High-quality roof insulation and eave ventilation
Interiors
- Ceiling heights of 2.6 to 3.5 m
- Wood-finished ceilings to the living eaves
- Ceramic floor tiles throughout
- Full-height aluminium windows and doors, 2.6 m
Kitchen & bathrooms
- Modern kitchen with optional island, sink, hob and hood
- Stone or marble bathroom countertops
- Cotto, Kohler or equivalent fittings
- Walk-in rain showers
Comfort & services
- Inverter air conditioning with remote control
- LED downlights on dimmers, ceiling fans
- Overflow salt-chlorinated pool, roughly 1.30 m deep
- Individual power and water meters, underground water storage
Building Villa 16
Every KĀHLĪ Hillside Villa is taken to its main structure ahead of sale, Villa 16 included. Once a sale completes, the finishing is accelerated, and the home is ready to move into in around nine to ten months, depending on your chosen customisations and the weather.
Villa 16 in the rental pool
Enrol Villa 16 in the Hillside Villas rental pool and KĀHLĪ runs it as part of the resort while you are away. Below is an illustrative five-year projection.
| Year | Occupancy | Projected net return |
|---|---|---|
| 1 | 52.6% | 6.6% |
| 2 | 61.4% | 8.0% |
| 3 | 68.5% | 9.2% |
| 4 | 72.9% | 9.9% |
| 5 | 74.8% | 10.3% |
Occupancy is the projected share of nights the villa is let across the year. The net return is your projected income after the pool split and fees, as a share of the Villa 16 purchase price. Model it on your own assumptions, including the weeks you plan to be here yourself.
Illustrative projection only, not a guarantee of future income. KĀHLĪ does not guarantee any rental yield or return. Full terms and how the Villas pool works are on the rental pool page; the strategy and market evidence behind these rates are in the KĀHLĪ business model. Please take independent legal and financial advice.
The whole of KĀHLĪ opens up
Every KĀHLĪ home comes with lifetime membership for the family. As an owner you carry the Black Card, and the guests and tenants who stay in your home carry the Platinum Card. Both open the door to the whole destination.
Black Card
Owners & family- Lifetime, all-inclusive membership for the whole family
- Full Tennis Academy and gym membership
- 30% off the spa, onsen, cafés and restaurants
- Priority and early booking for special events
- Friends & Family rates at the KĀHLĪ resort
Platinum Card
Your tenants & guests- Lifetime membership for tenants and guests
- Full Tennis Academy and gym membership
- 10% off the spa, onsen, cafés and restaurants
- Priority and early booking for special events
- Friends & Family rates at the KĀHLĪ resort
Memberships are issued annually for each family member or guest residing at KĀHLĪ. Full Tennis Academy and gym inclusions are set out in the membership packs.
Tennis Academy
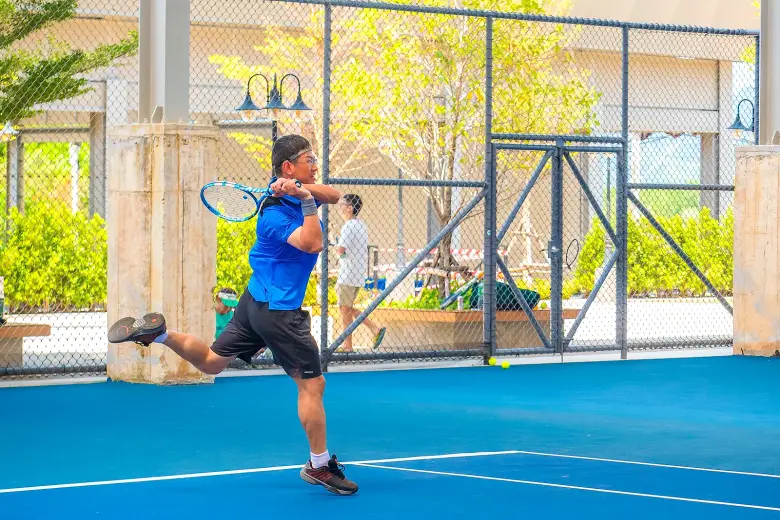
Six covered tennis courts, coaching for every level, and camps, classes and match play all year, a short walk from your villa.
Well-being
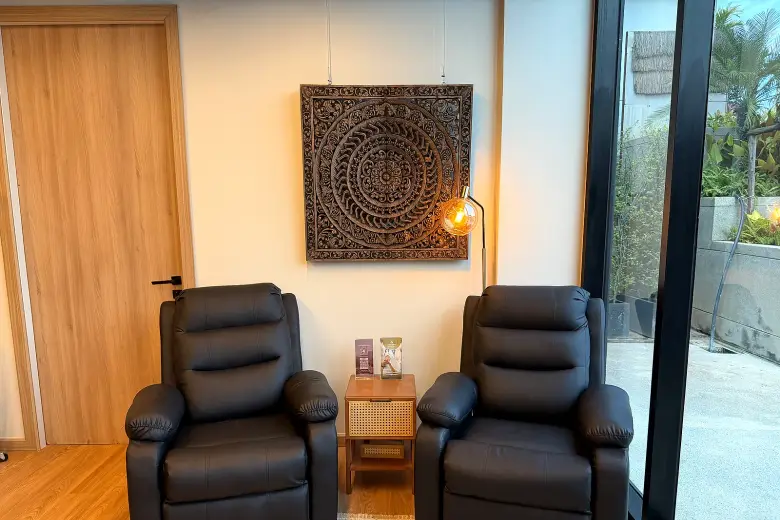
The on-site lifestyle medical clinic and recovery spaces: check-ups, diagnostics, IV therapy and physiotherapy.
Courtside Cafe
All-day Thai and international dining and a sports bar overlooking the tennis courts, with a members discount.
The KĀHLĪ Resort
The 44-key boutique resort at the heart of the hillside: rooms, dining and the pool wrapped around your villa, run by KĀHLĪ.
Two ways to pay
Pay as the build progresses, or spread half the price over two years. Payment plans are approved on a case-by-case basis, so talk to our team about what fits.
Construction-linked payments
Payments follow the build, stage by stage.
The reservation fee is non-refundable but can be transferred to a different plot.
24-month payment plan
30% in, then half the price over two years.
Handover on the final payment. Rental-pool earnings can offset the monthly payments, early settlement carries no penalty, and resale is possible after the second payment.
Payment plans are approved on a case-by-case basis. Talk to our sales team →
Request the full brochure
Enter your email and we will send you a link to download the complete KĀHLĪ Hillside Villa 16 brochure, with floor plans, specifications and pricing, straight to your inbox.
Make Villa 16 yours
Talk to our sales team about Villa 16: the price, the plot, payment plans and the rental programme, or arrange a viewing on the hillside.
Send an enquiry
Tell us what you are looking for and our team will get back to you.
Thank you
Your enquiry has been sent. Our team will get back to you shortly.
